Distinctively Designed
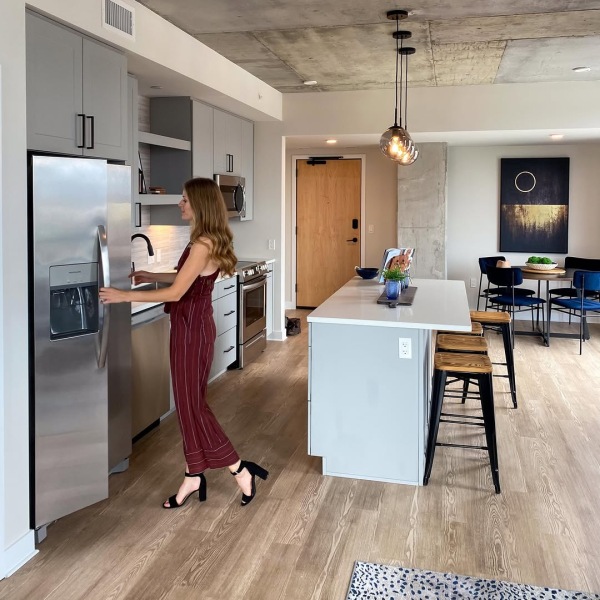
Citizen was designed with a mix of floor plans, sizes and layouts to match your personal and perfect fit. Smartly styled studios, spacious one-bedroom spaces and expansive two-bedrooms, any pick is choice.
Floorplans are artist’s rendering. All dimensions are approximate. Actual product and specifications may vary in dimension or detail. Not all features are available in every rental home. Prices and availability are subject to change. Please see a representative for details.
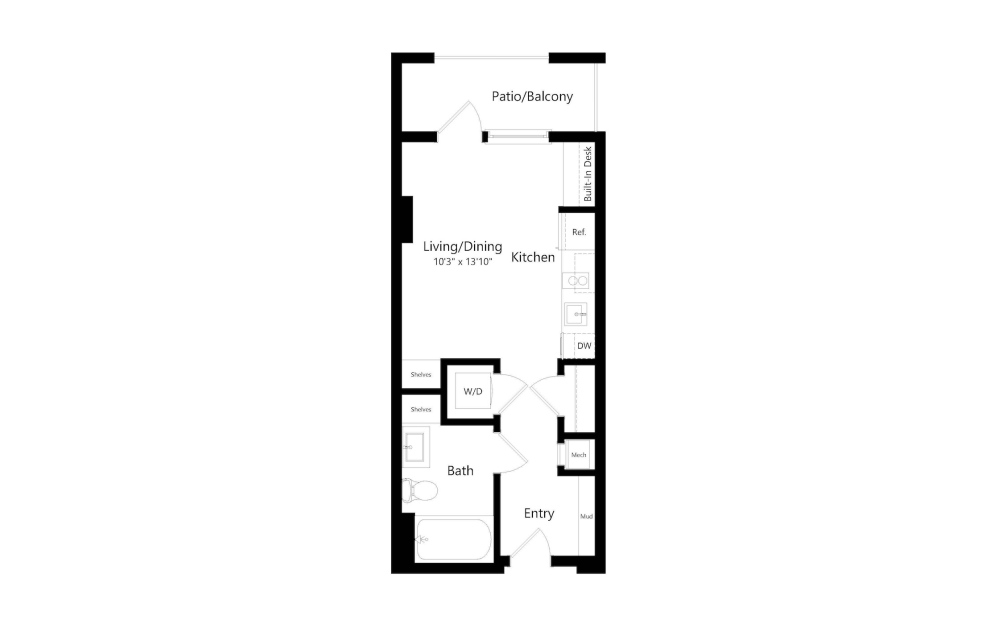
S1
Studio1 bath370 sq. ft.
Only 1 left!
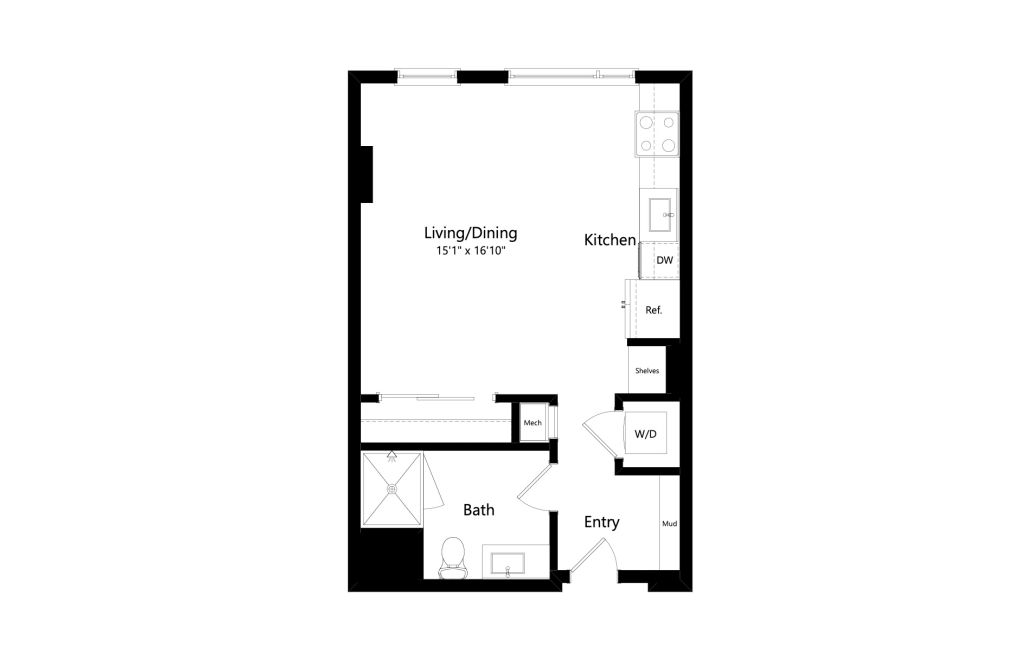
S3
Studio1 bath505 - 515 sq. ft.
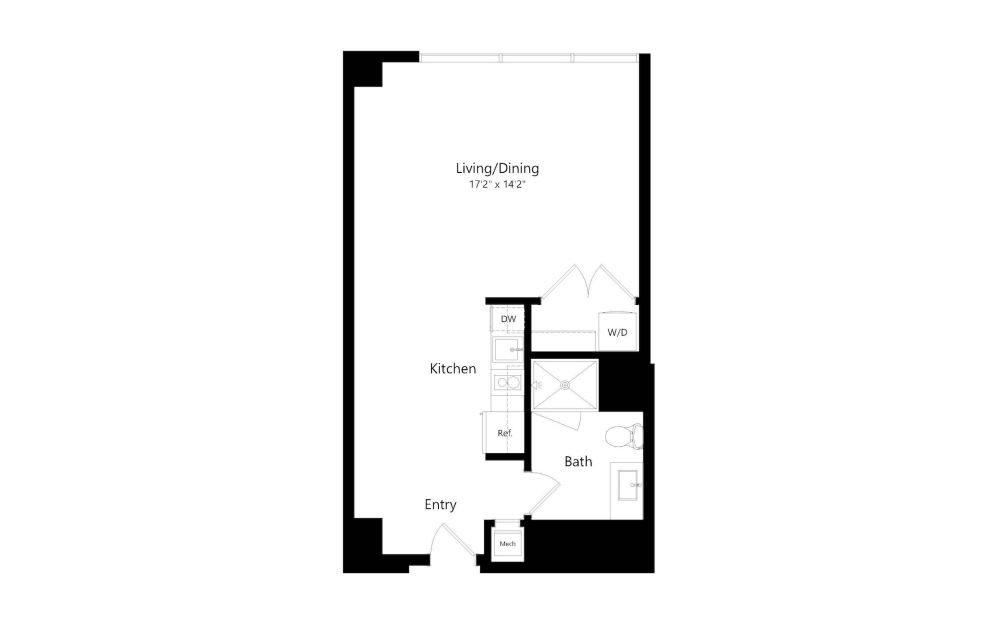
S5
Studio1 bath625 sq. ft.
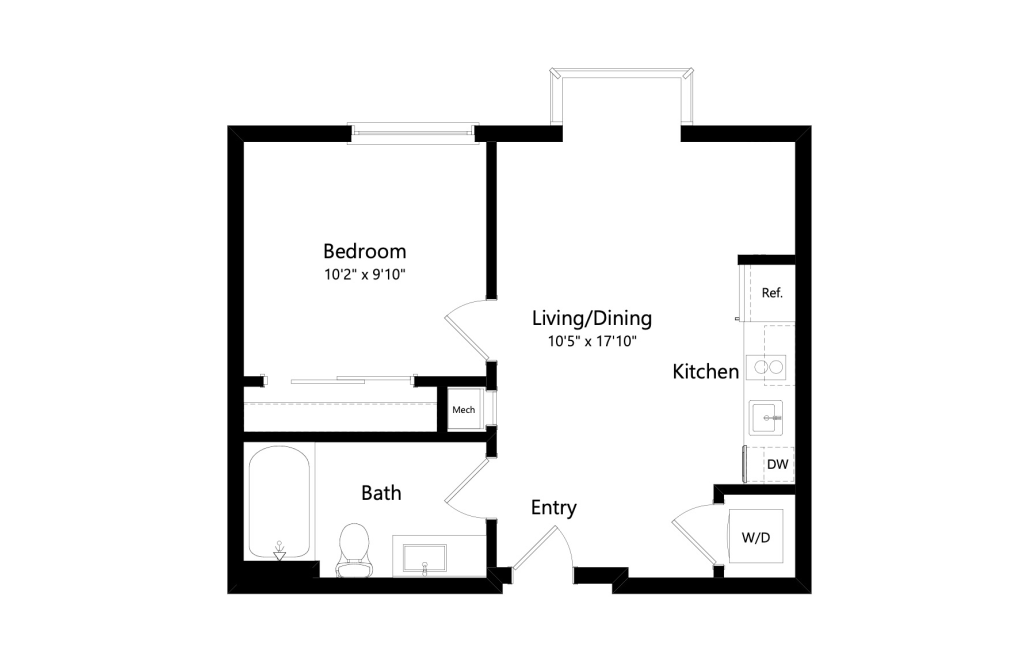
OA1
1 bed1 bath475 - 505 sq. ft.
Only 1 left!
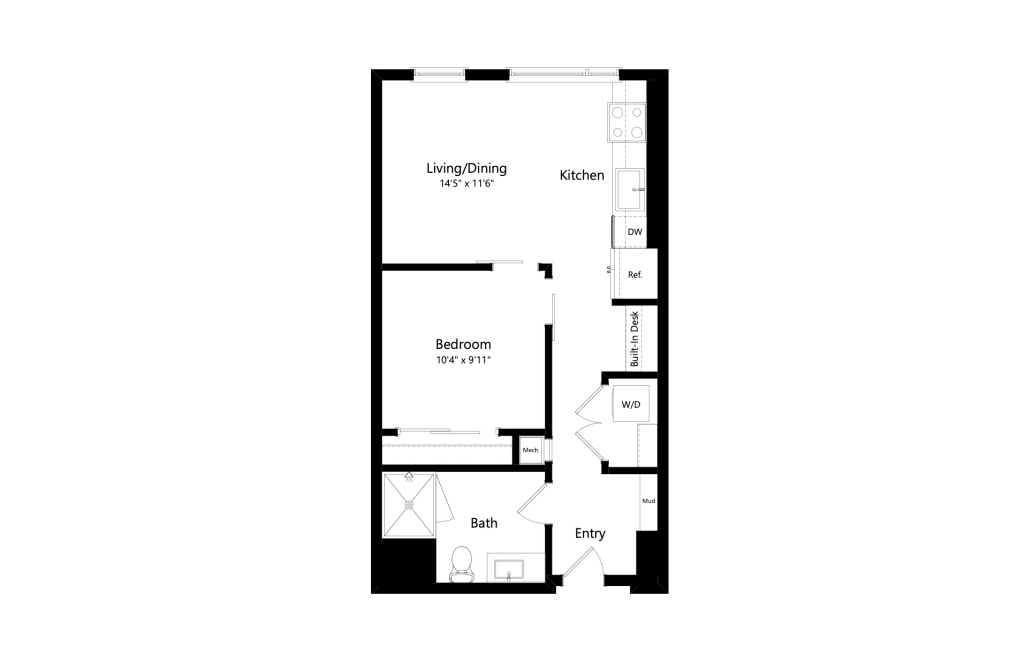
OA2
1 bed1 bath570 - 600 sq. ft.
Only 2 left!
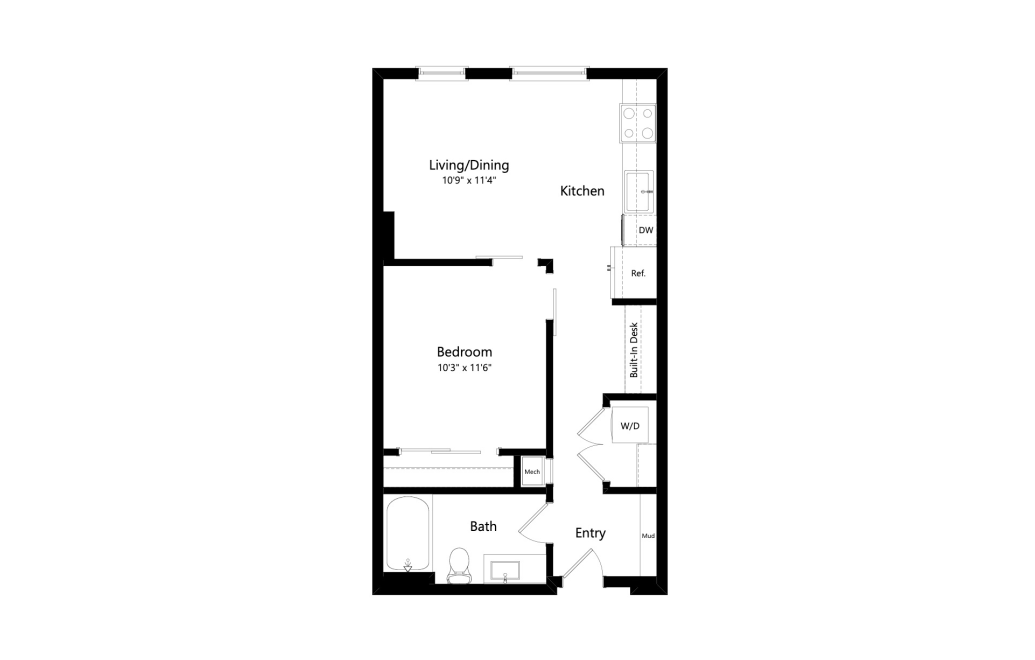
OA2.1
1 bed1 bath600 - 610 sq. ft.
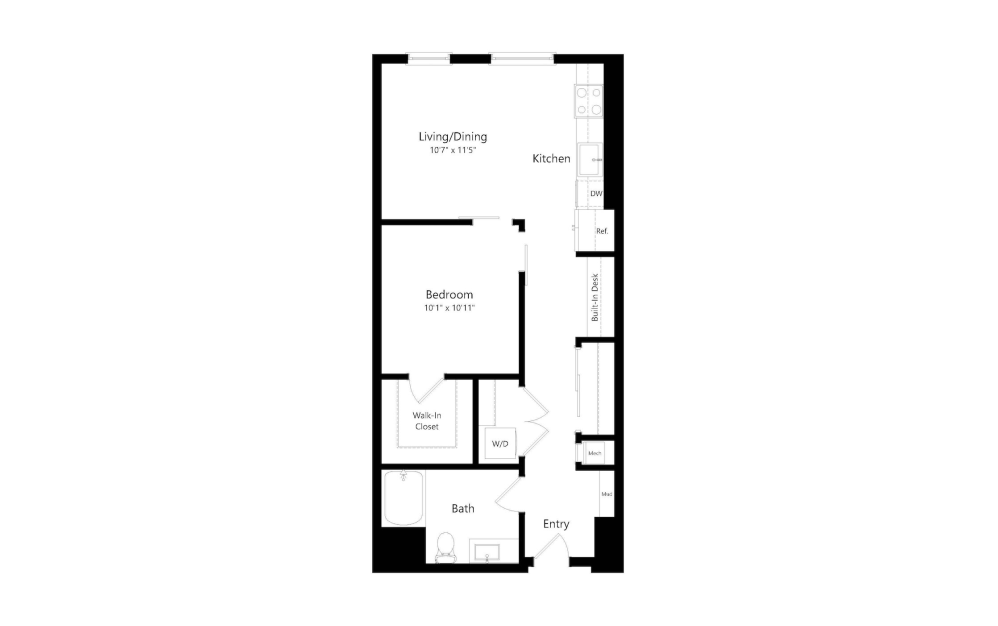
OA3
1 bed1 bath690 sq. ft.
Only 1 left!
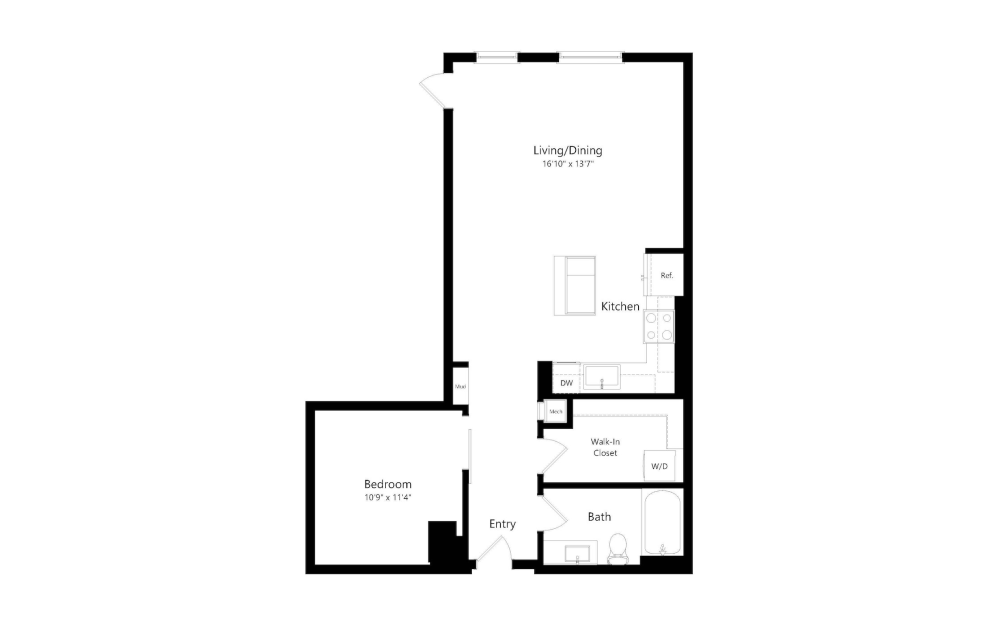
OA4
1 bed1 bath740 - 840 sq. ft.
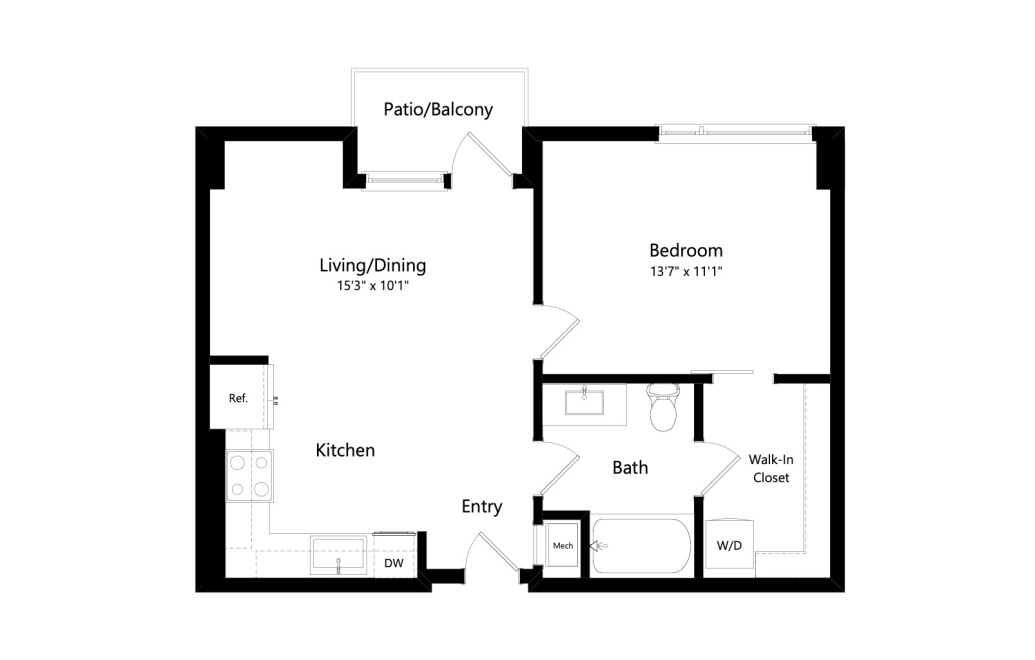
A1
1 bed1 bath635 - 655 sq. ft.
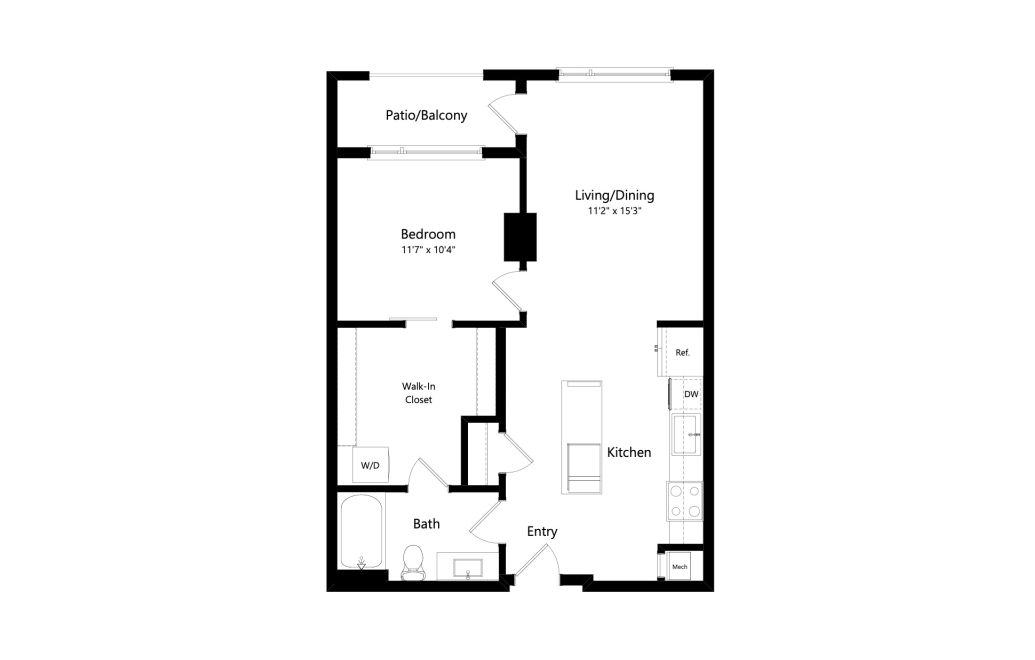
A2
1 bed1 bath670 - 750 sq. ft.
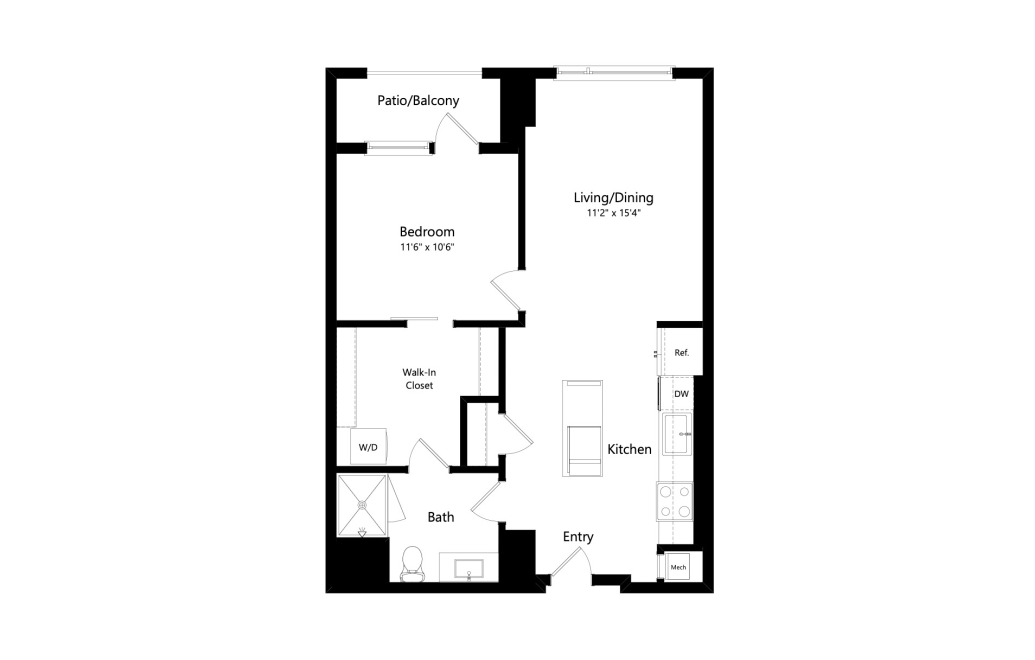
A2.1
1 bed1 bath745 - 800 sq. ft.
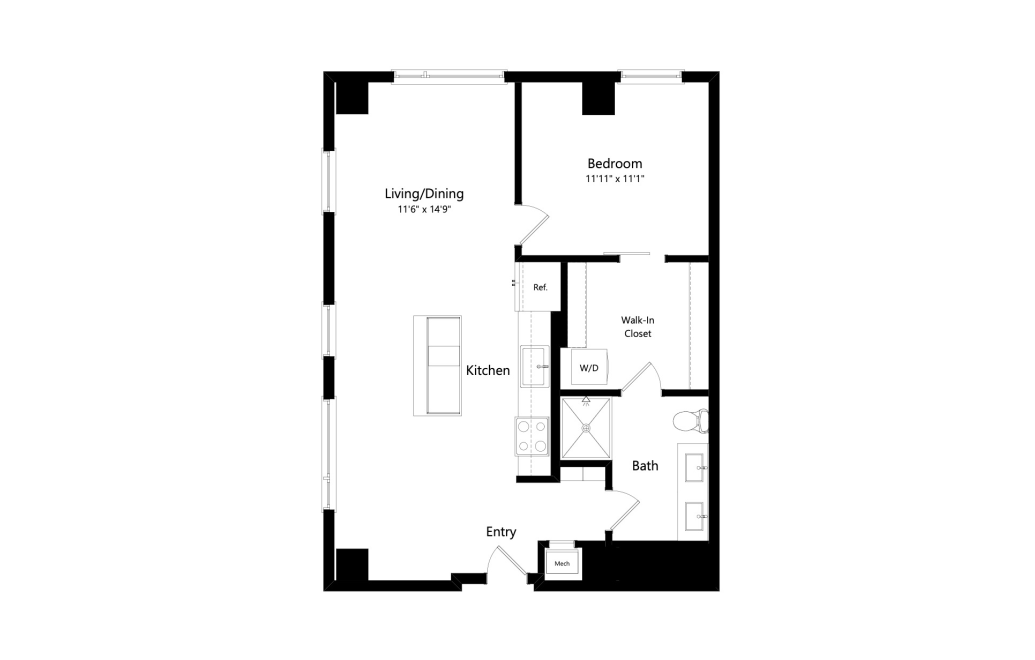
A3
1 bed1 bath730 - 930 sq. ft.
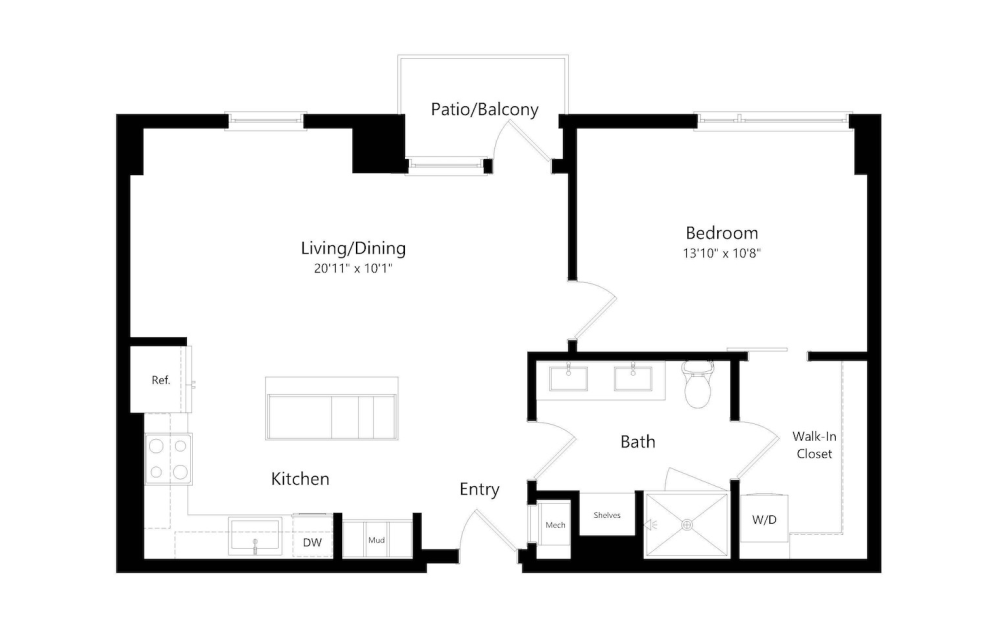
A4
1 bed1 bath790 sq. ft.
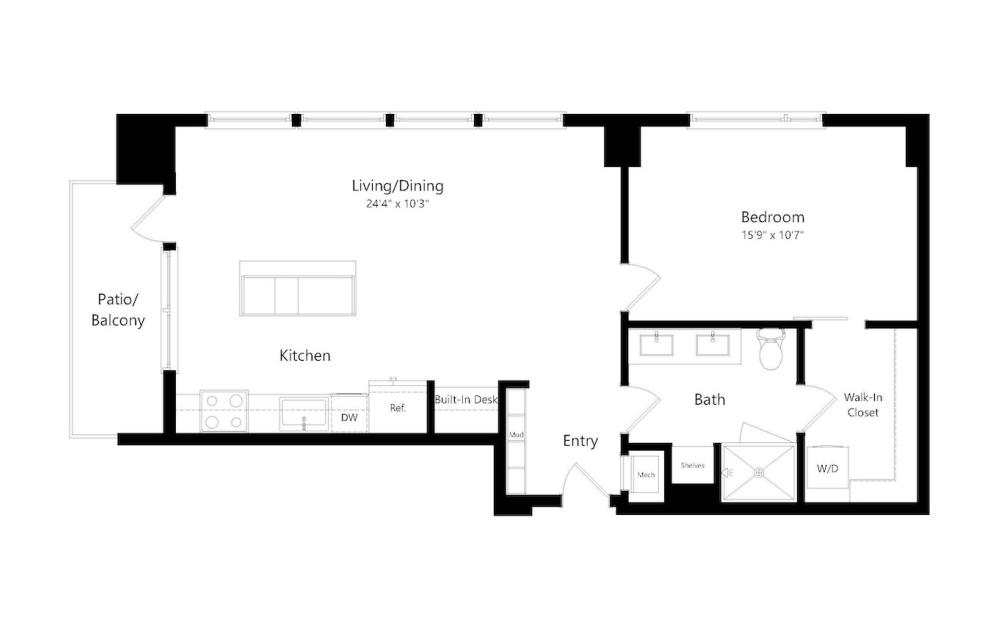
A5
1 bed1 bath840 sq. ft.
Only 1 left!
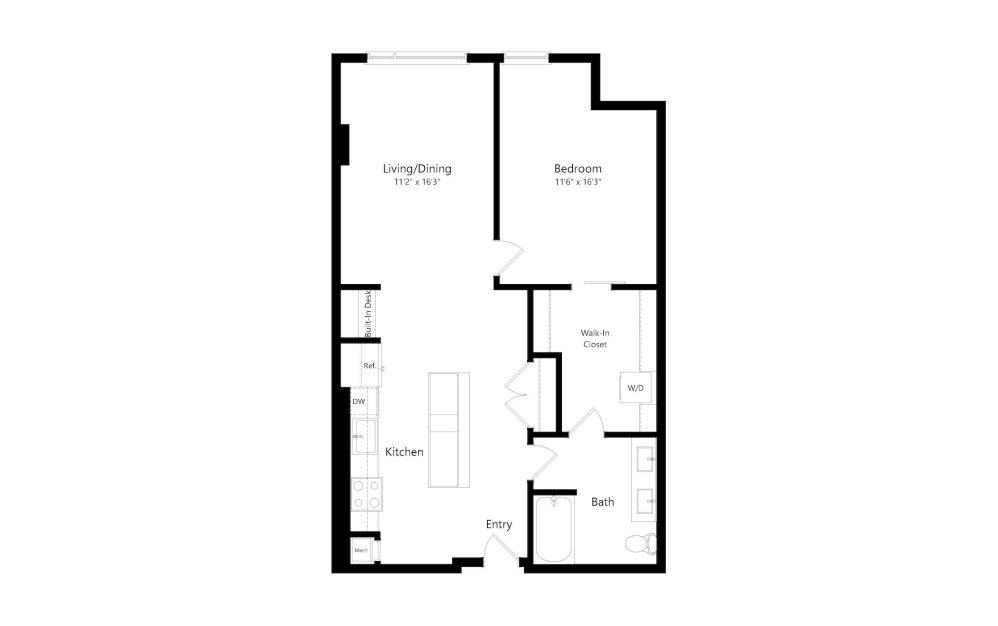
A6
1 bed1 bath875 - 910 sq. ft.
Only 3 left!
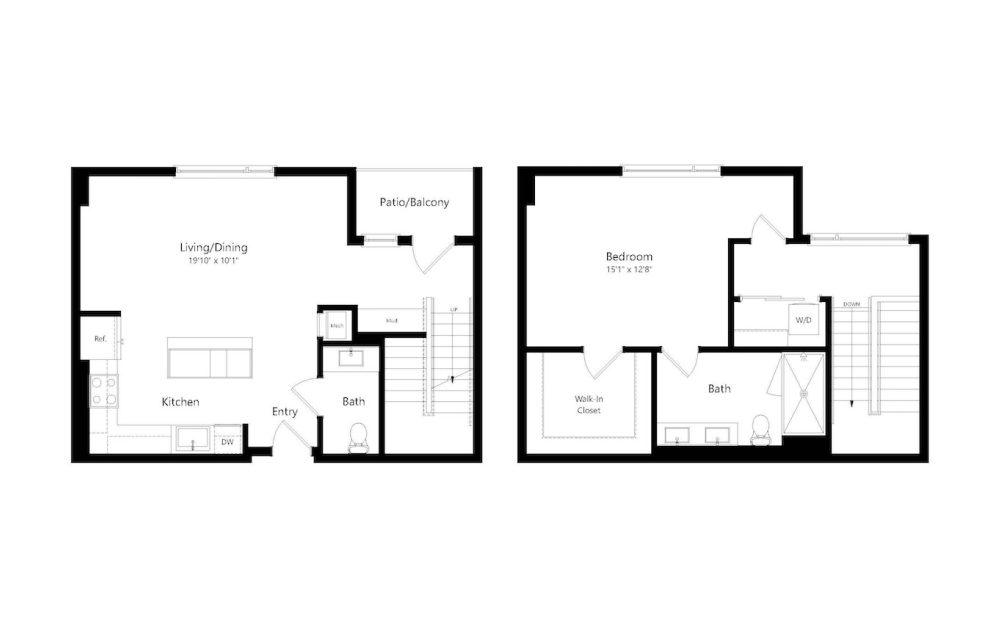
A7TH
1 bed1.5 bath1270 sq. ft.
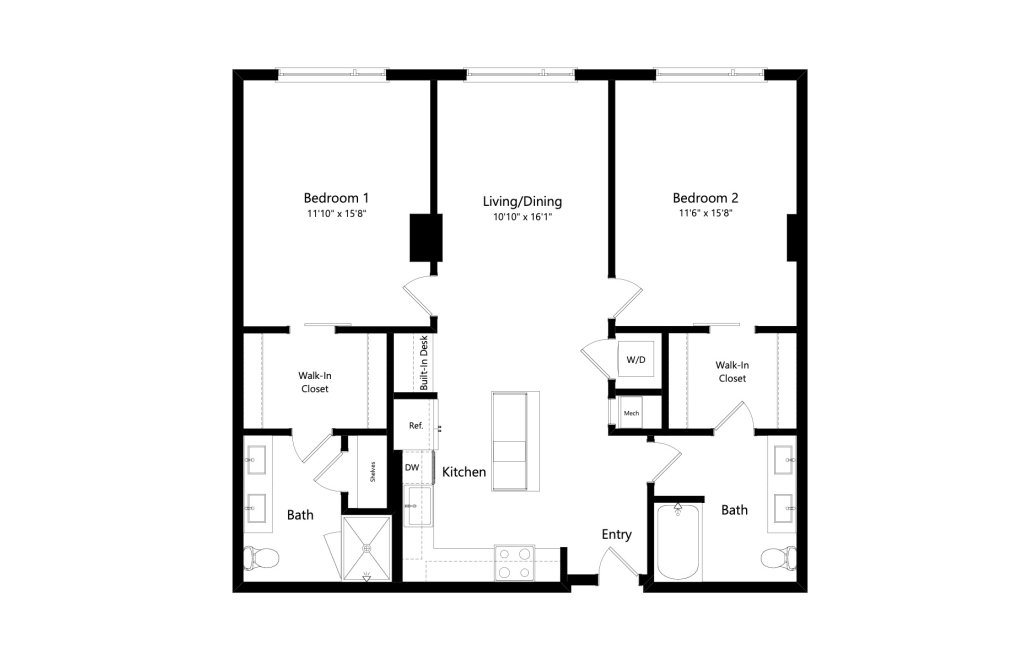
B1
2 bed2 bath1030 - 1220 sq. ft.
Only 1 left!
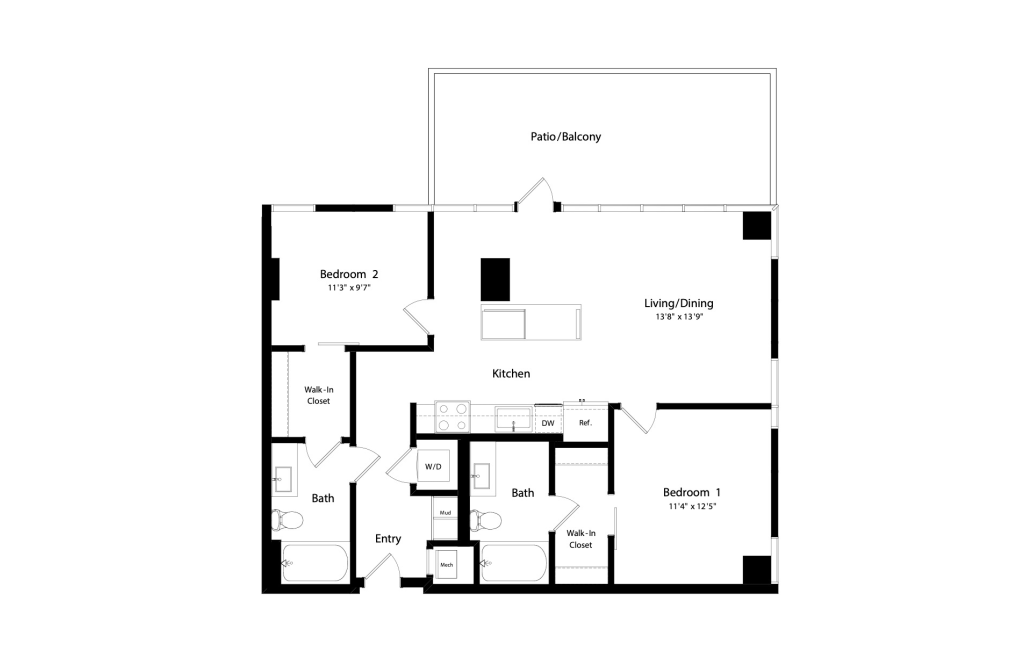
B2
2 bed2 bath1040 - 1080 sq. ft.
Only 2 left!
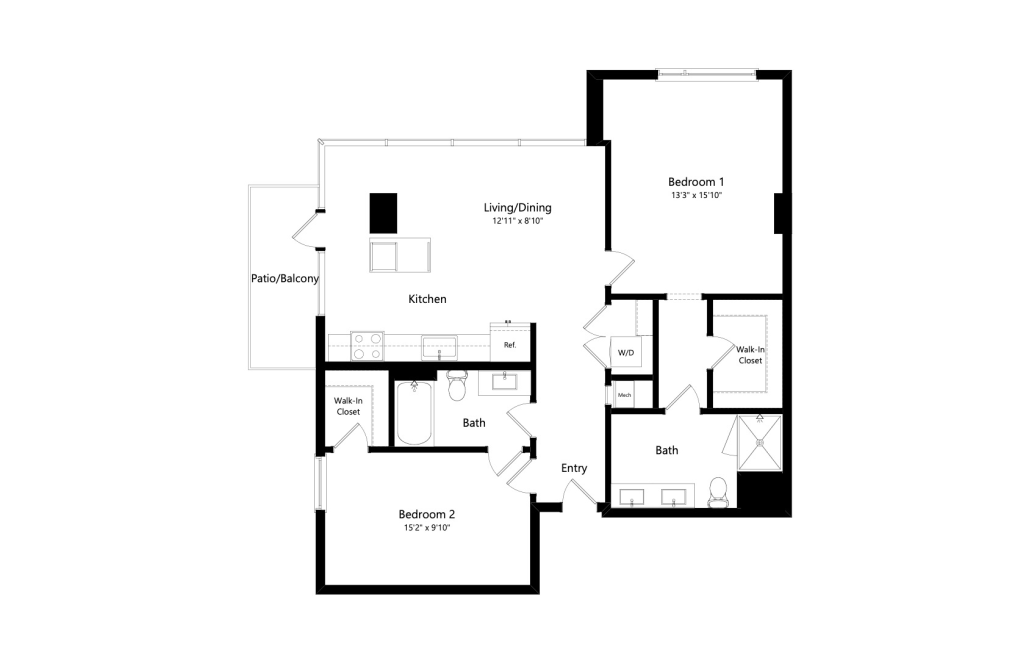
B3
2 bed2 bath1115 - 1240 sq. ft.
Only 1 left!
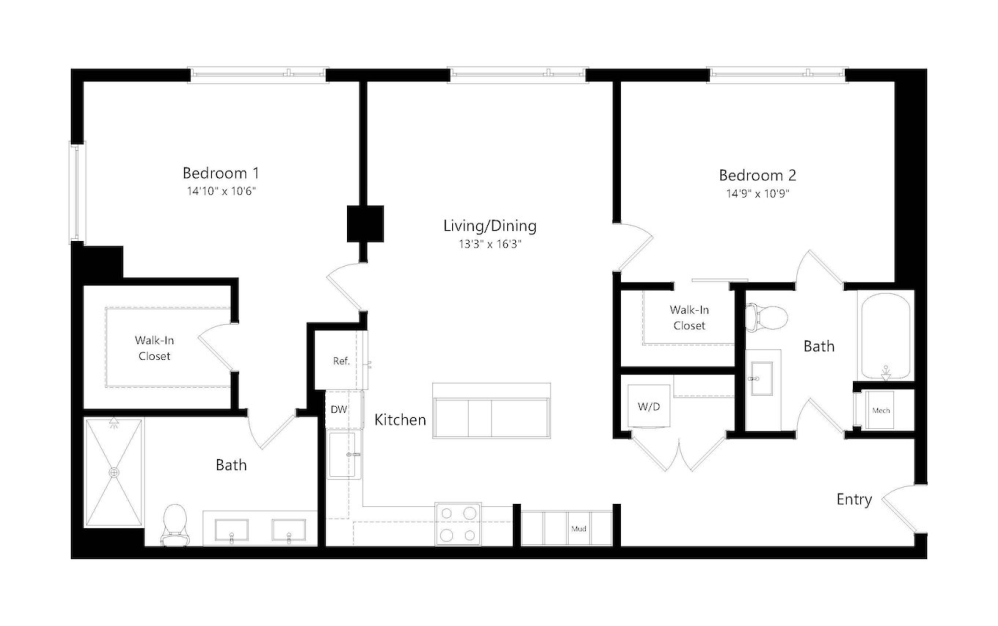
B4
2 bed2 bath1215 sq. ft.
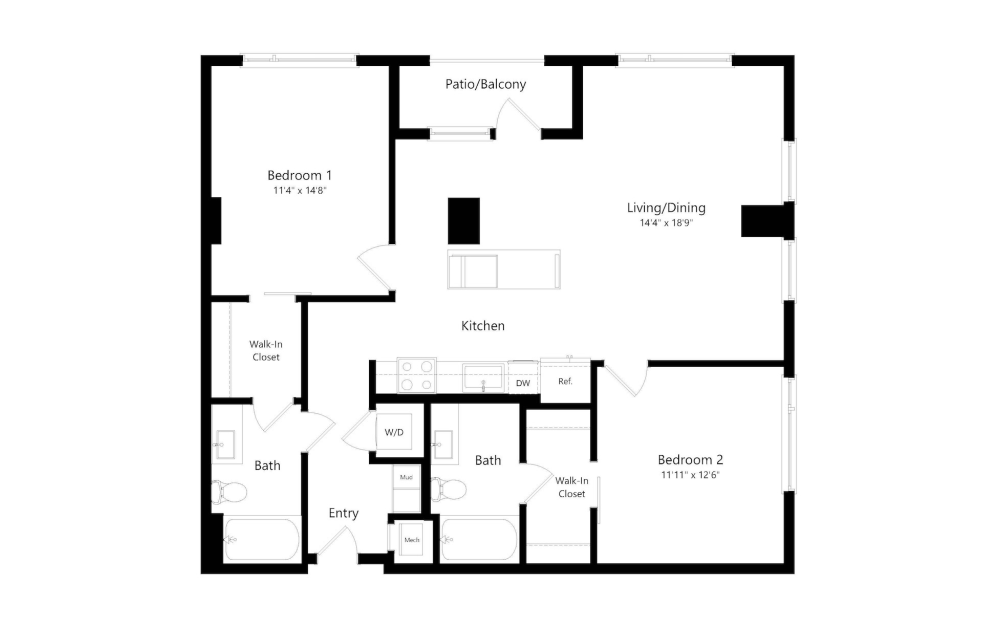
B5
2 bed2 bath1230 sq. ft.
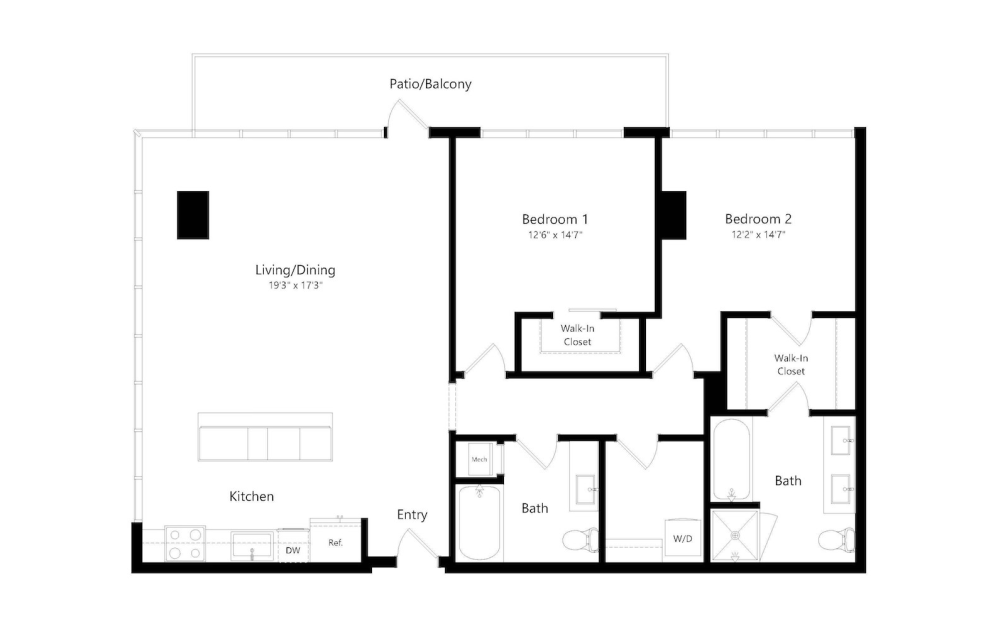
B6
2 bed2 bath1280 sq. ft.
Only 1 left!
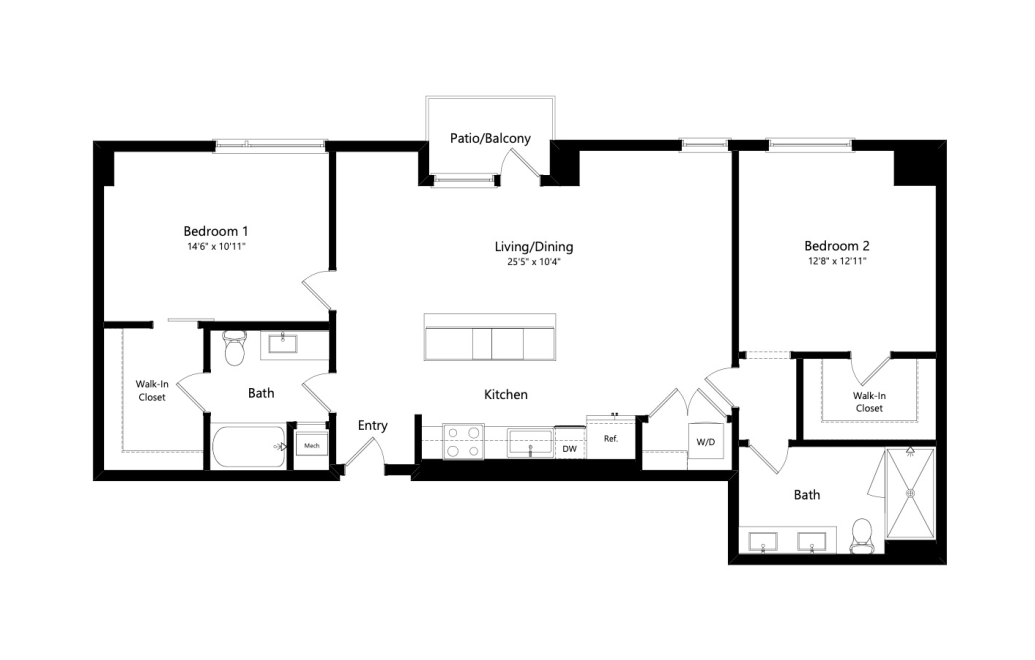
B7
2 bed2 bath1290 sq. ft.
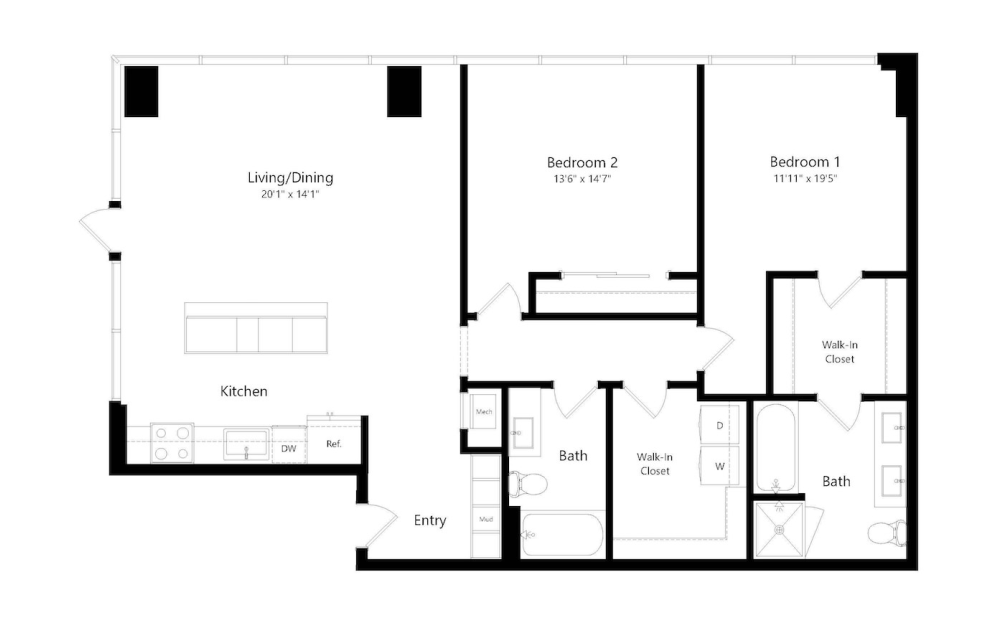
B8
2 bed2 bath1320 sq. ft.
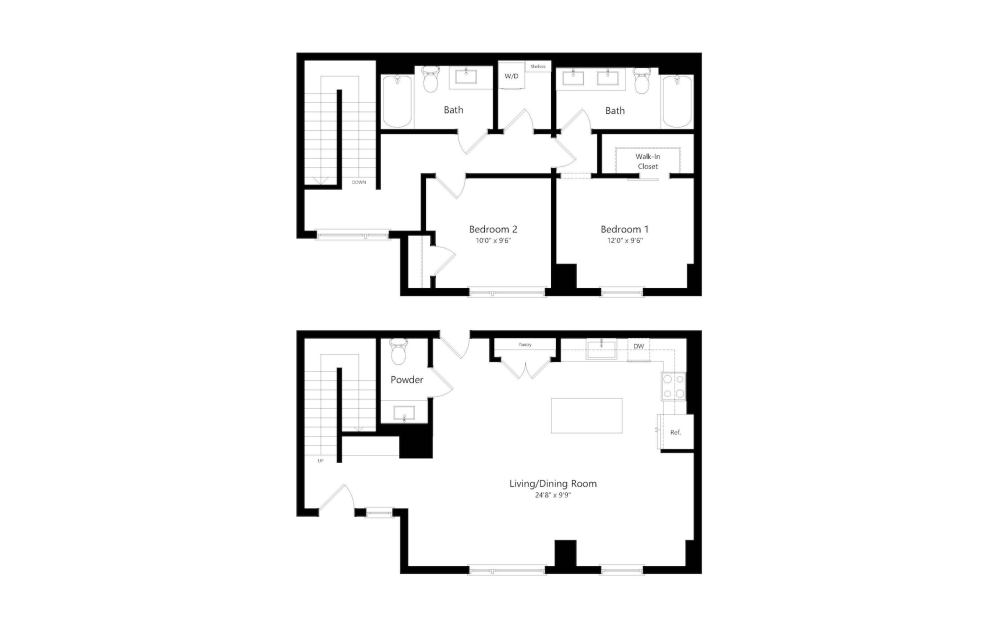
B9TH
2 bed2.5 bath1540 sq. ft.
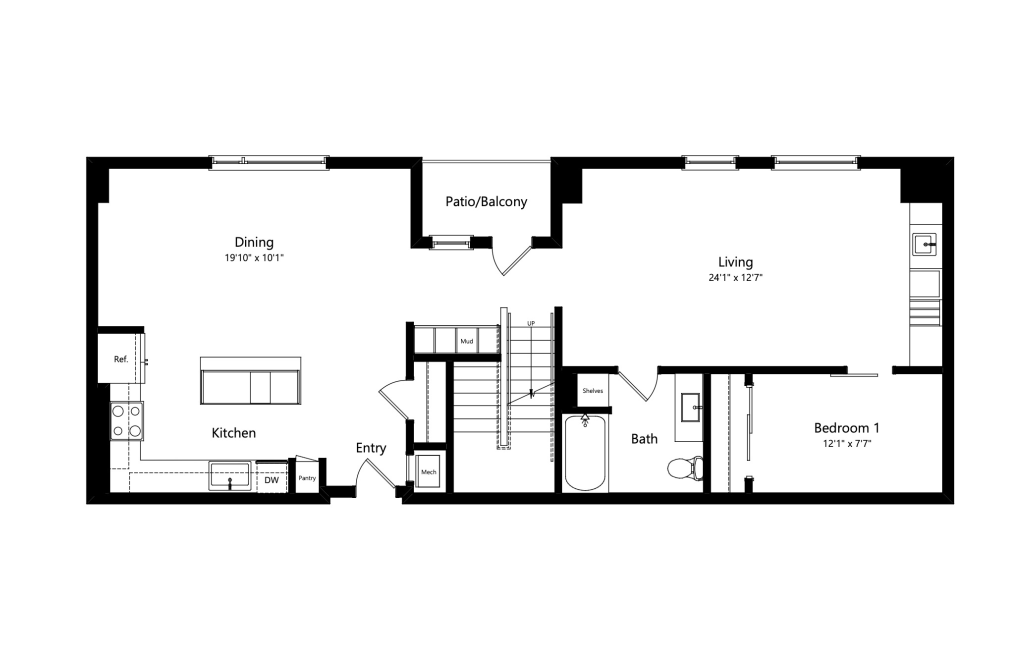
C1TH
3 bed3 bath2390 sq. ft.
Floorplans are artist’s rendering. All dimensions are approximate. Actual product and specifications may vary in dimension or detail. Not all features are available in every rental home. Prices and availability are subject to change. Please see a representative for details.
Community Fee Guide
Whether you're a current resident or an interested prospect, we want to make it easy to understand what your rent includes and what may constitute additional fees. To help with this, we've created a fee list below so you can quickly see what fees may apply in addition to your base rent.